New Construction Electrical
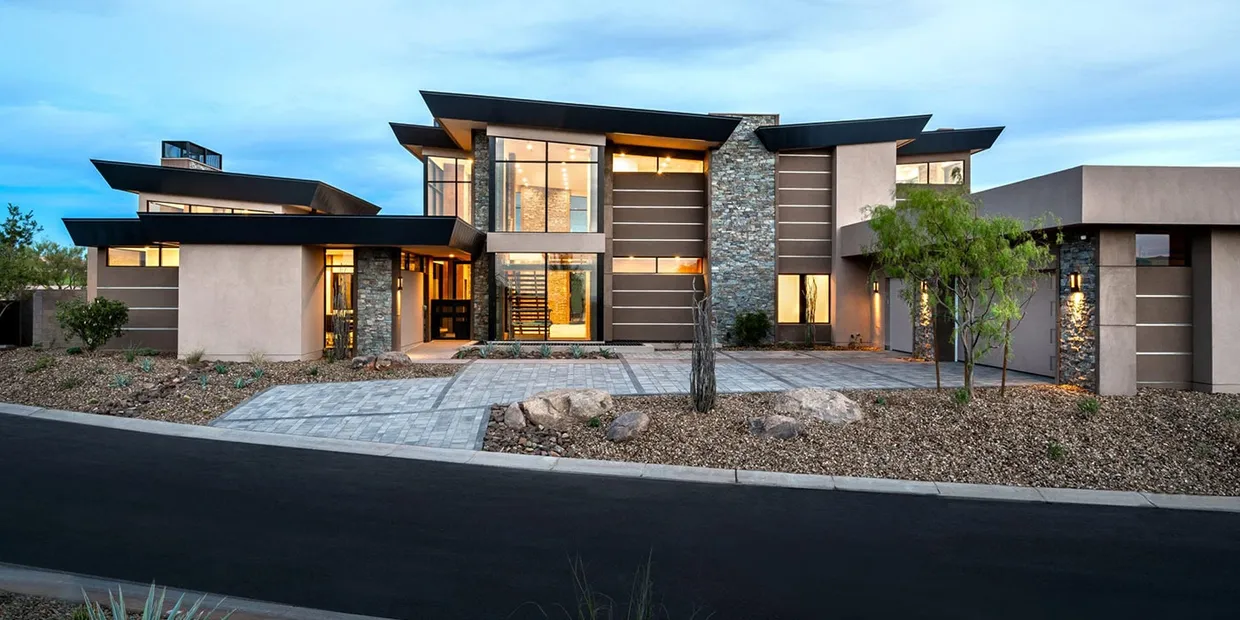
New construction gives us the opportunity to build an electrical system from the ground up, with every component planned around the structure, layout, and electrical demands of the property. From the initial rough-in to the final installation, we work through each stage of construction with attention to detail and coordination.
The process begins with reviewing the electrical requirements of the project and determining the locations of panels, circuits, receptacles, switches, lighting, equipment, and other electrical components. Proper planning at this stage helps ensure that the electrical system is organized and that the finished installation works naturally with the design of the home.
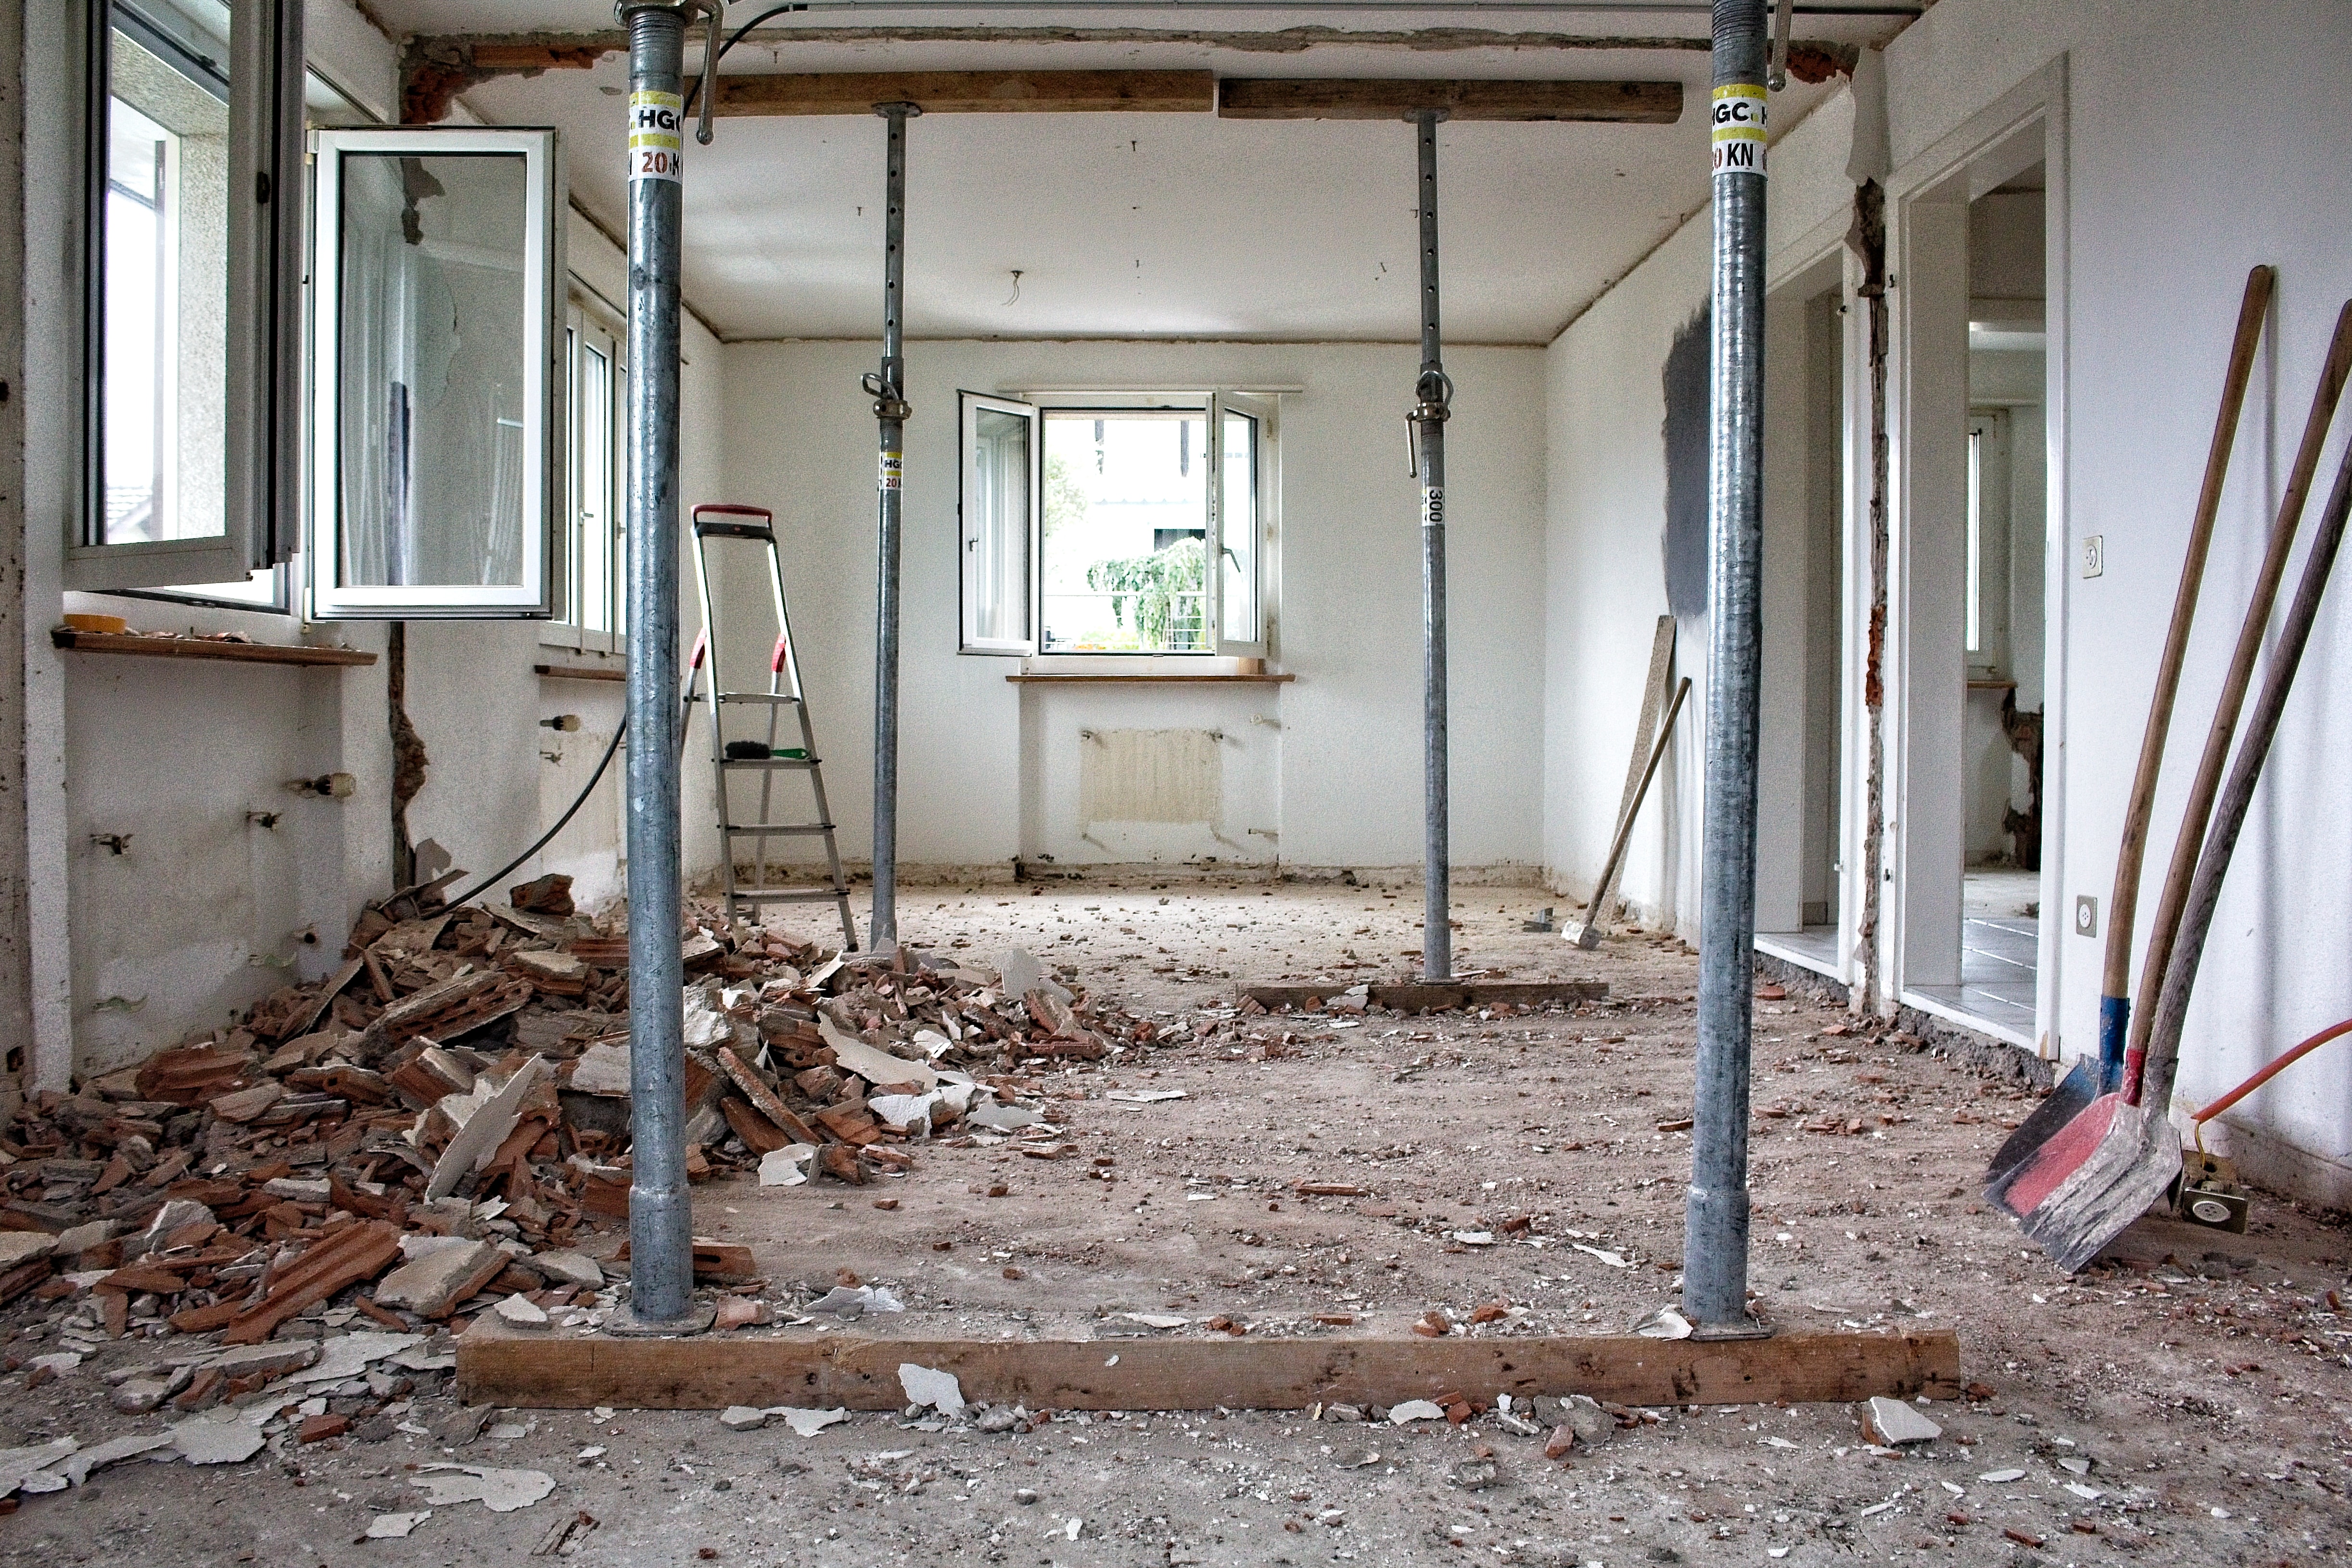
During the rough-in phase, wiring and electrical boxes are installed throughout the structure before the walls and ceilings are completed. Circuits are routed to their designated locations while coordinating with framing, plumbing, HVAC, and other trades working on the project.
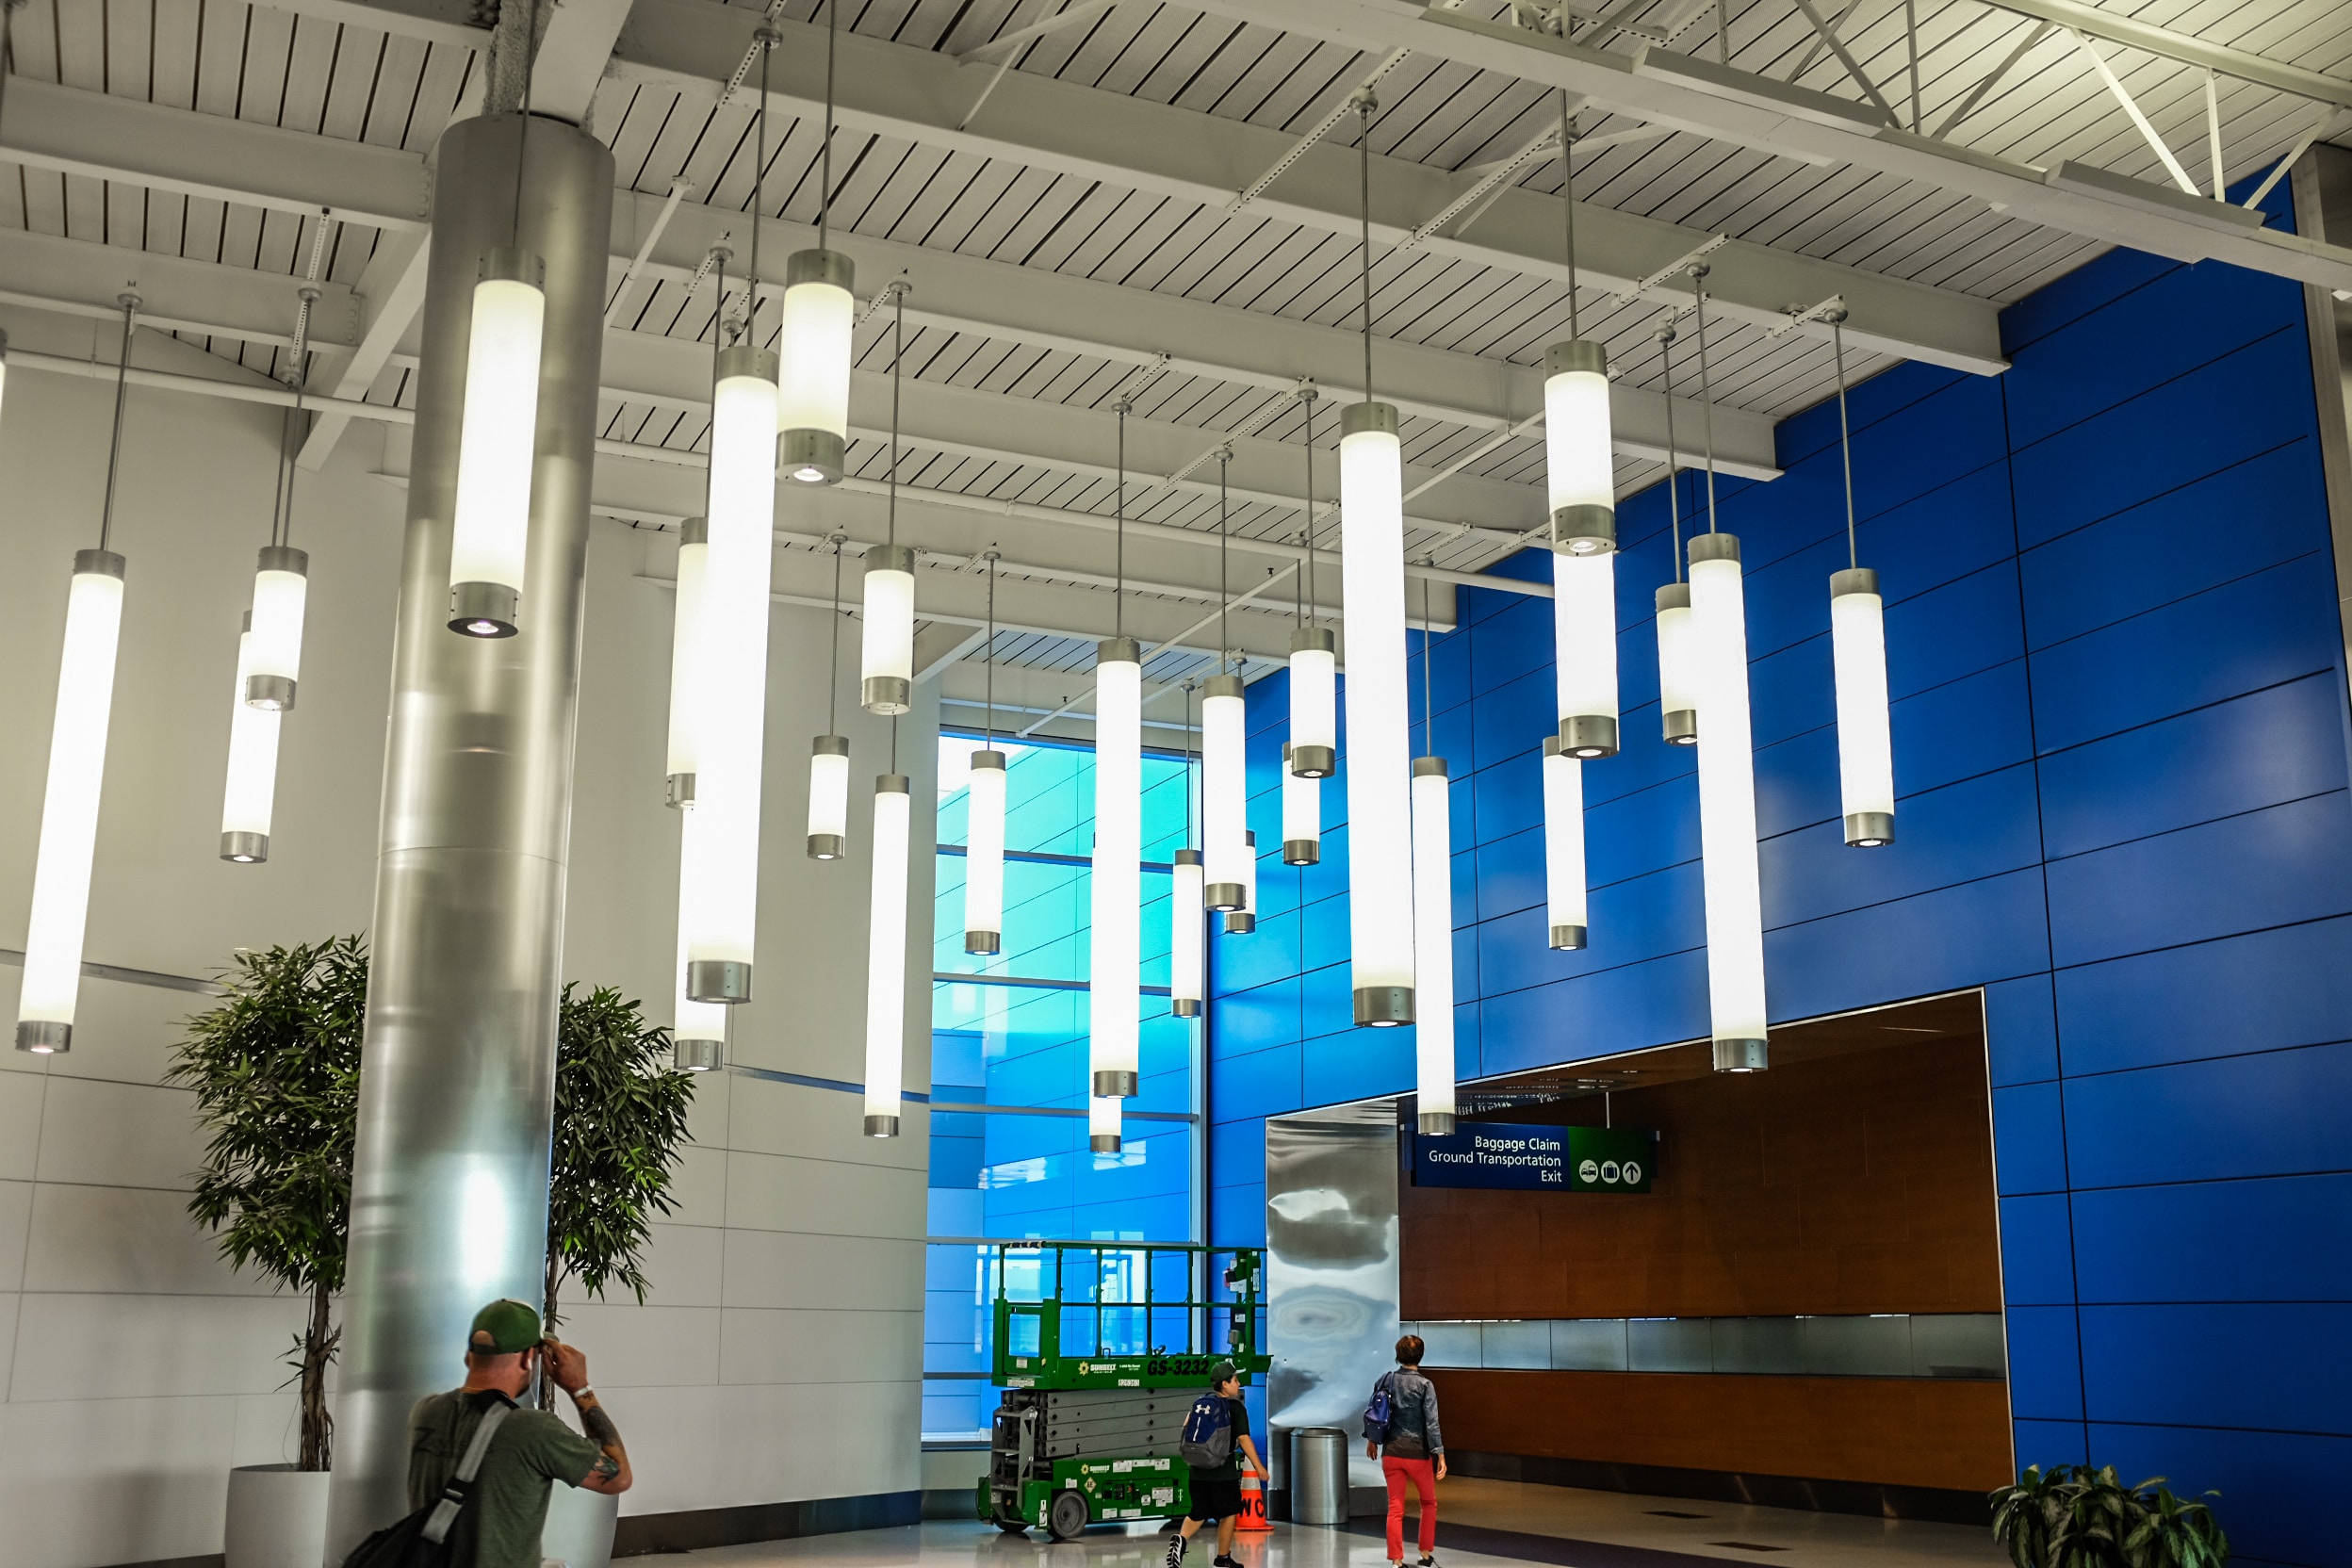
Once construction reaches the finishing stages, we return to install the visible electrical components. Recessed lighting, decorative fixtures, switches, dimmers, receptacles, controls, and other devices are installed and finished with careful attention to placement and appearance.
We also focus on the electrical system behind the finished walls. Proper routing, secure connections, organized wiring, and accurate circuit identification help create an electrical installation that is easier to service and maintain.
The final stage includes reviewing the completed installation and verifying that the electrical components are operating as intended. From the first wire installed to the final light turned on, our goal is to deliver clean, organized electrical work that becomes a dependable part of the finished home.